Parcel to Plan™
Build plans for a modified half A-frame cabin. Three sizes, fourteen sheets, drawn to IRC Appendix Q.
- 12 Sheets
- 3 Sizes
- 11x17 Paper
- Appendix Q IRC tiny house code
- One Engine
Inside the set
The section, the plan, the elevation
The previews are read from the engine data file. Open this page over HTTP rather than from the file system to load them.
How it is drawn
One engine, every sheet
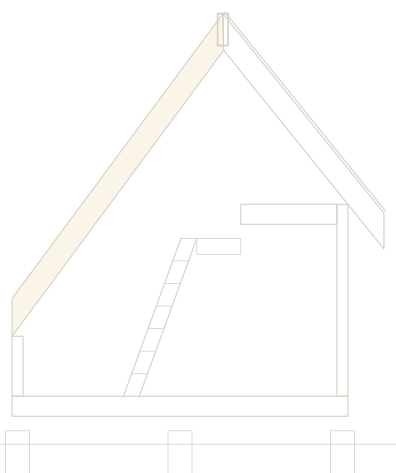
Every sheet in a Parcel to Plan™ set is drawn by one geometry engine. Give it a depth and a width and it derives the ridge, the roof planes, the loft, the ladder and the glazing grid, then draws the whole set from those numbers. No two sheets can disagree about the building, because no sheet holds a dimension of its own.
Size family
Three sizes, one cabin
Depth is front to back, glazed wall to rear wall. Width is the long glazed face and the ridge length. The front slope is tuned per size so all three land on the same loft headroom and hold the ridge inside a three inch band.
| Size | Depth | Width | Ridge height | Main floor | Loft | Glazed |
|---|
The size table is read from the engine data file. Open this page over HTTP rather than from the file system to load it.
Every figure above is read from the engine at generation time, not typed into this page.
The 14x20 set is drawn and checked. The listing opens soon. The 12x16 and 16x24 sets are in production.
The set
12 sheets, 11x17
Plans, a transverse section and its framing section, four elevations, a glazing schedule and the loft and ladder details. Every set carries the same sheets at the size you buy.
The sheet index is read from the engine data file. Open this page over HTTP rather than from the file system to load it.
Ready to build
The 14x20 set is drawn and checked against its own PDF vectors. When the listing opens, this is where the button will be.